
49 Mcintosh Street Miramichi, New Brunswick E1N 2B3

$399,000
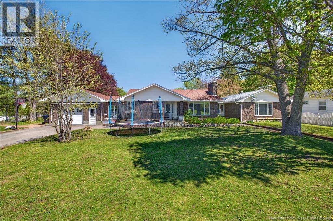
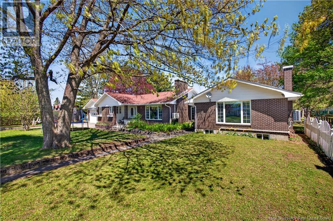
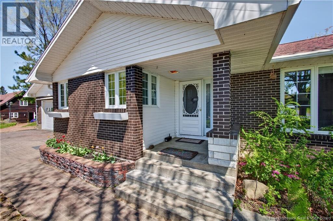
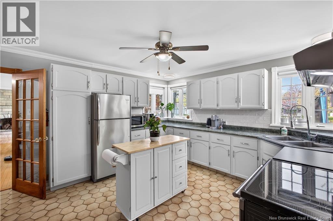
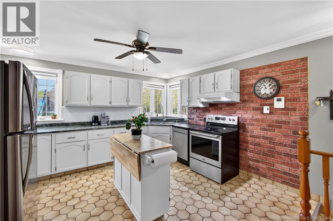
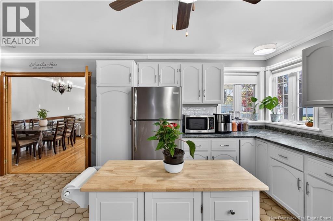
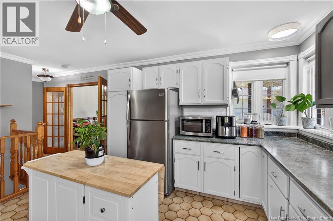
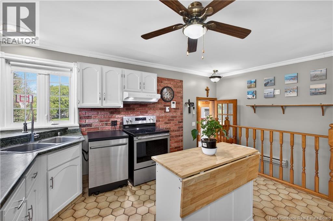
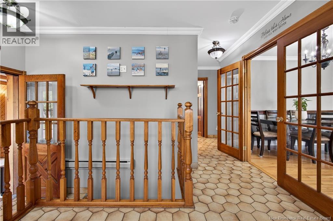
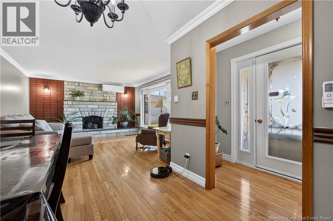
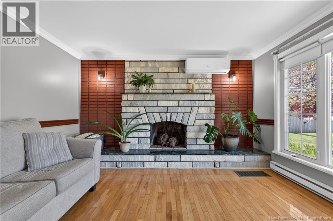
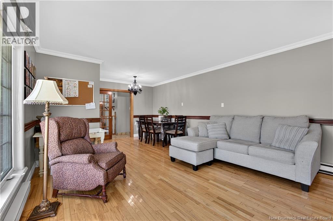
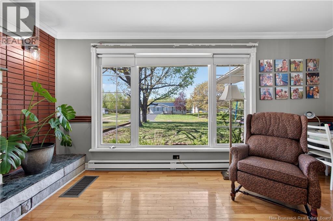
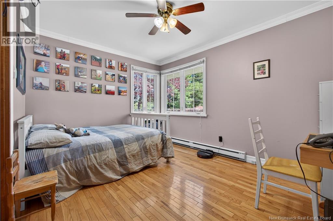
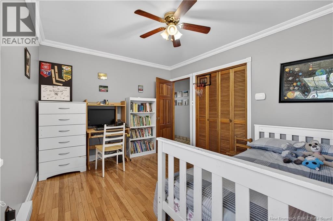
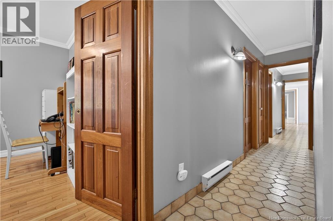
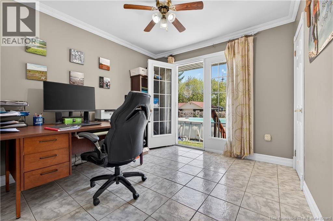
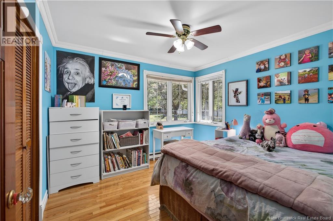
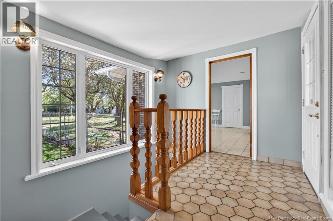
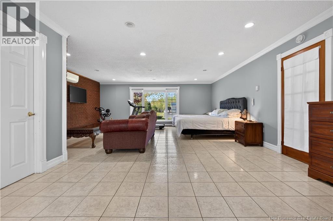
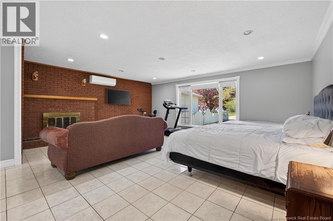
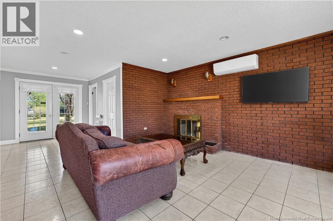
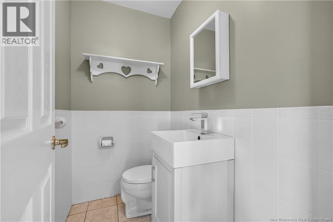
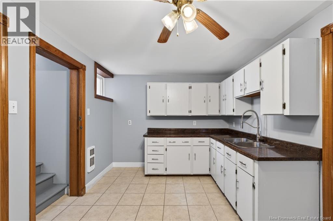
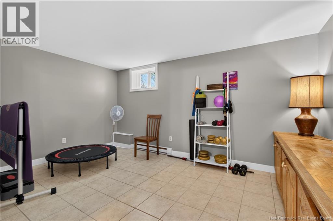
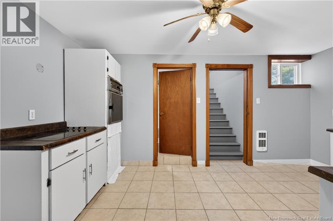
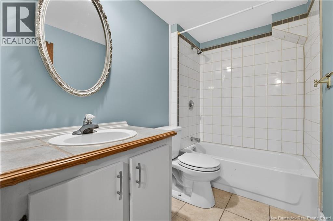
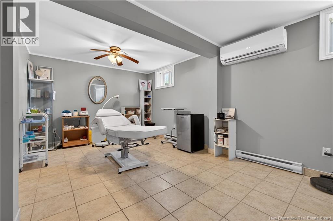
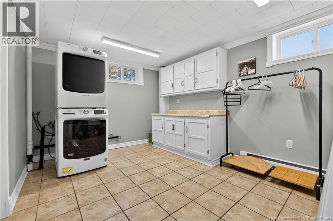
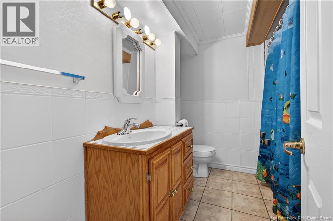
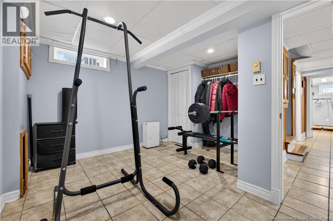
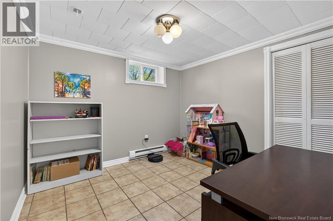
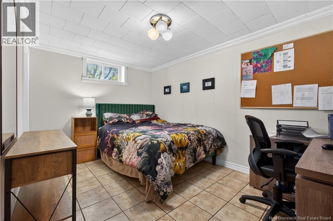
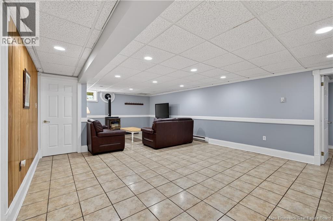
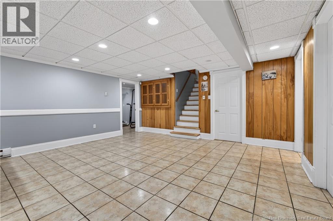
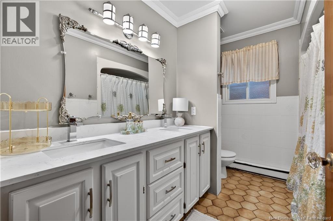
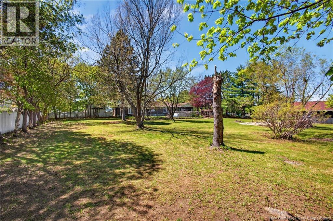
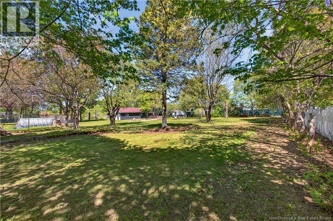
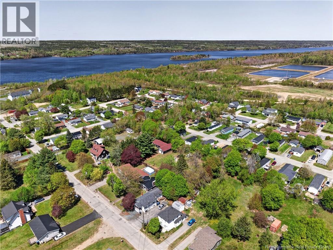
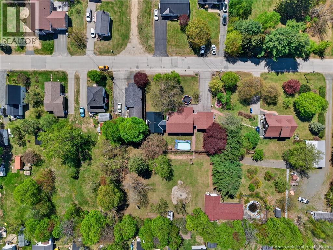
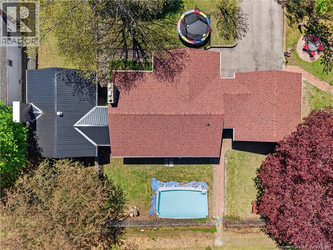
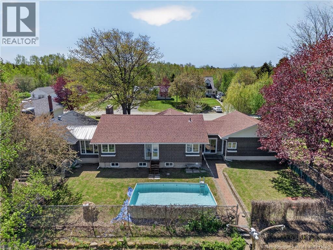
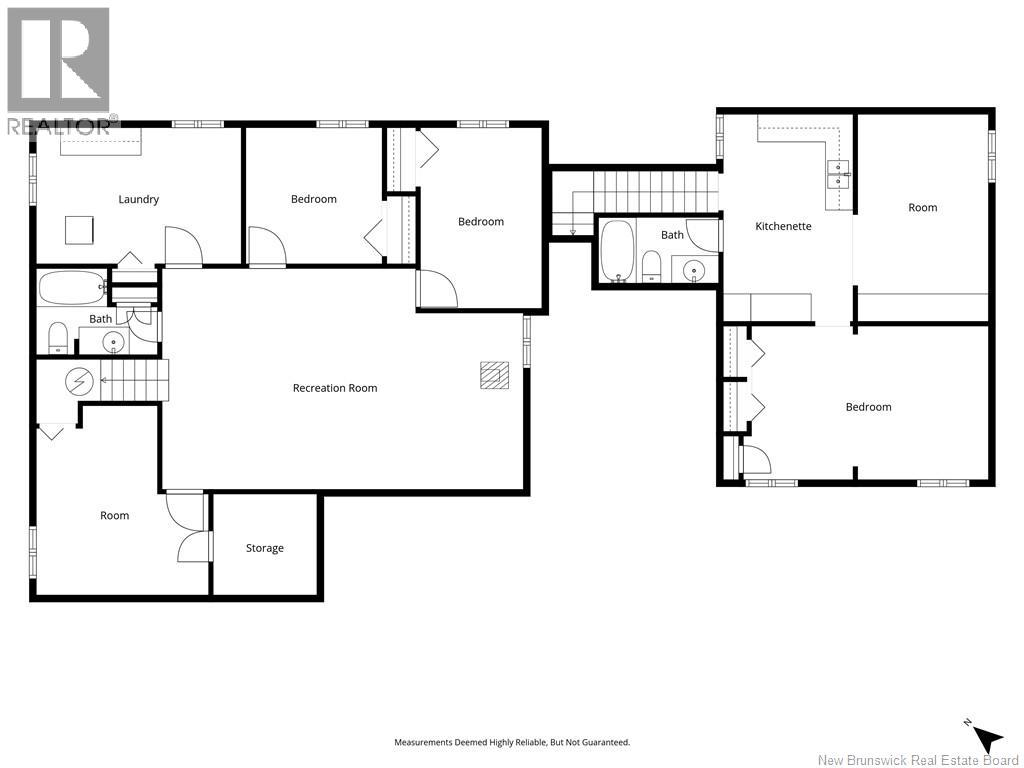
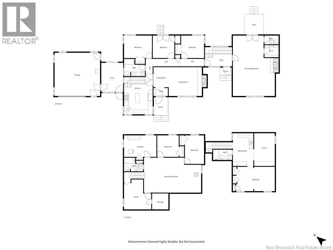
This beautifully maintained brick bungalow offers exceptional space, versatility, and income potential in a highly desirable Miramichi East location just minutes from schools, downtown, and the Federal Payroll Centre. The main living area features a bright and welcoming layout with a spacious kitchen, dining area, and inviting living room highlighted by a stunning stone fireplace. Large windows throughout the home provide an abundance of natural light while three well-sized bedrooms and a full bath offer comfortable family living. One of the standout features of this property is the separate living space with its own private entrance, ideal as an in-law suite, granny suite, guest quarters, home business, or potential mortgage helper. Whether you are looking for multigenerational living or additional income opportunities, this flexible layout offers endless possibilities. The lower level offers even more finished living space complete with a rec room, additional bedroom, two non-conforming bedrooms, bathroom, and laundry area. Step outside and discover the impressive backyard featuring mature landscaping, beautiful stonework, fenced areas, and plenty of room to relax and enjoy. The detached rear garage is not included with the sale of the home but is available for purchase at an additional cost or will be subdivided off prior to closing. This impressive space is ideal for mechanics, hobbyists, storage, or anyone in need of extra workspace. There is also ample room for recreational vehicles, outdoor enthusiasts, or animal lovers. This unique property combines comfort, functionality, and opportunity, making it a rare find in todays market. (id:32055)
Property Details
| MLS® Number | NB140084 |
| Property Type | Single Family |
| Equipment Type | Water Heater |
| Rental Equipment Type | Water Heater |
Building
| Bathroom Total | 4 |
| Bedrooms Above Ground | 3 |
| Bedrooms Below Ground | 1 |
| Bedrooms Total | 4 |
| Exterior Finish | Brick, Aluminum/vinyl |
| Flooring Type | Laminate, Tile, Hardwood |
| Foundation Type | Concrete |
| Half Bath Total | 1 |
| Heating Fuel | Electric, Pellet |
| Heating Type | Baseboard Heaters, Stove |
| Size Interior | 3,476 Ft2 |
| Total Finished Area | 3476 Sqft |
| Type | Multi-family |
| Utility Water | Municipal Water |
Parking
| Attached Garage | |
| Garage |
Land
| Acreage | Yes |
| Sewer | Municipal Sewage System |
| Size Irregular | 3909 |
| Size Total | 3909 Ac |
| Size Total Text | 3909 Ac |
Rooms
| Level | Type | Length | Width | Dimensions |
|---|---|---|---|---|
| Main Level | Bath (# Pieces 1-6) | 6'5'' x 4'0'' | ||
| Main Level | Other | 6'5'' x 5'6'' | ||
| Main Level | Bedroom | 18'11'' x 27'3'' | ||
| Main Level | Dining Room | 6'10'' x 9'1'' | ||
| Main Level | Living Room | 15' x 13' | ||
| Main Level | Bedroom | 9'9'' x 10'2'' | ||
| Main Level | Bedroom | 10'5'' x 10'2'' | ||
| Main Level | Bedroom | 12'8'' x 10'2'' | ||
| Main Level | Bath (# Pieces 1-6) | 9'6'' x 7'10'' | ||
| Main Level | Kitchen | 12'11'' x 16'10'' | ||
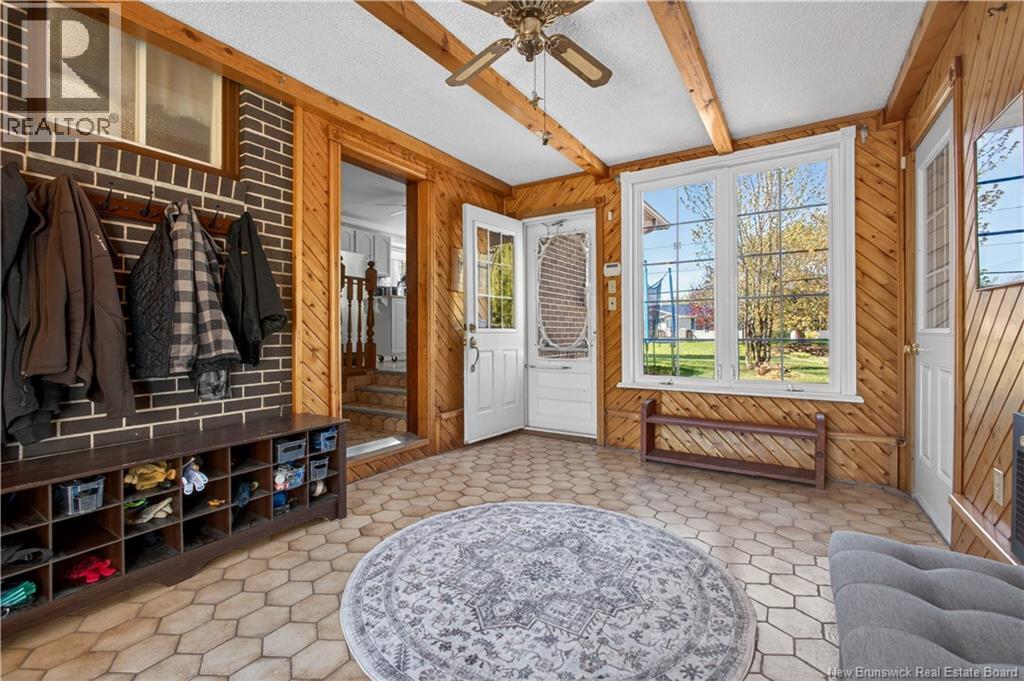
| Main Level | Mud Room | 9'11'' x 13'2'' |
https://www.realtor.ca/real-estate/29819385/49-mcintosh-street-miramichi
Contact Us
Contact us for more information

Tracy Howe
Salesperson
B-2436 King George Hwy
Miramichi, New Brunswick E1V 6V9
(506) 352-3733
(506) 352-3734

The trademarks REALTOR®, REALTORS®, and the REALTOR® logo are controlled by The Canadian Real Estate Association (CREA) and identify real estate professionals who are members of CREA. The trademarks MLS®, Multiple Listing Service® and the associated logos are owned by The Canadian Real Estate Association (CREA) and identify the quality of services provided by real estate professionals who are members of CREA. The trademark DDF® is owned by The Canadian Real Estate Association (CREA) and identifies CREA's Data Distribution Facility (DDF®)
May 28 2026 06:43:08
New Brunswick Real Estate Board
Keller Williams Capital Realty (M)